Floor Plans

Floor Plans

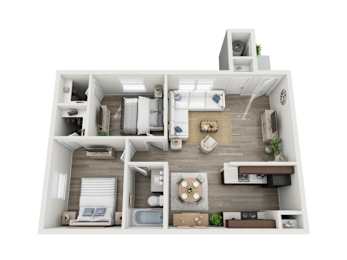
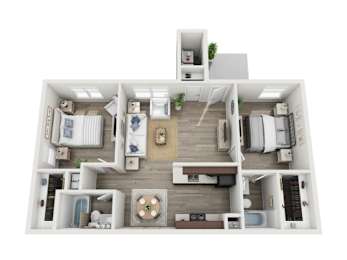
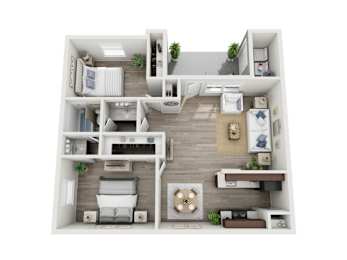
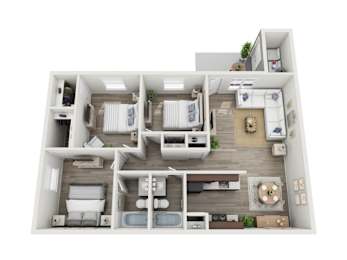
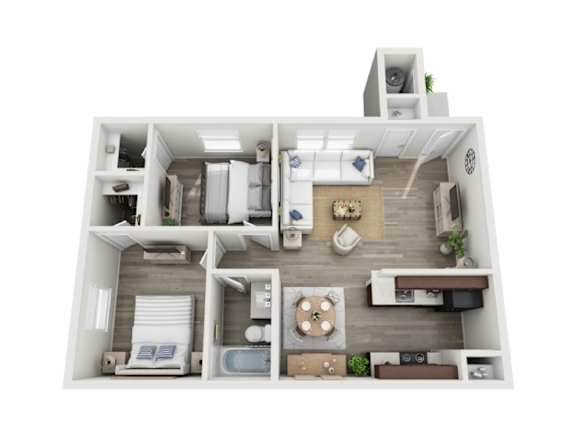
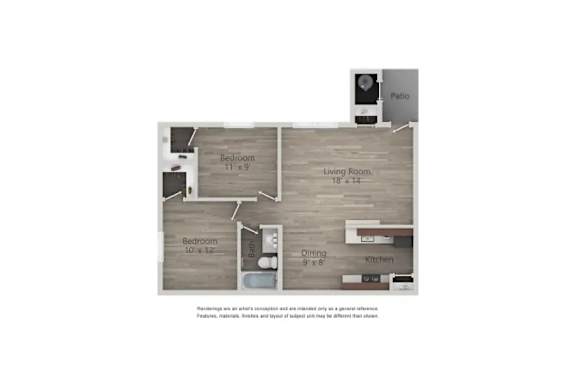
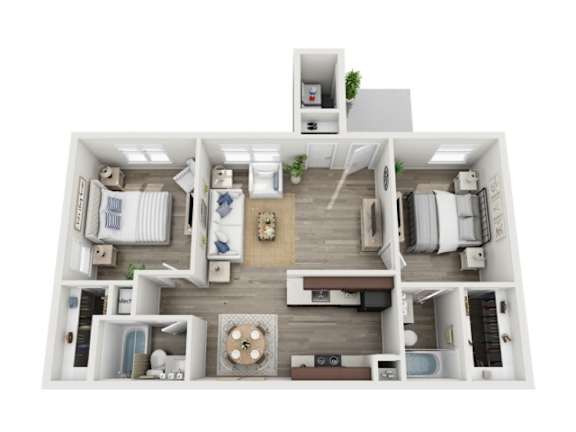
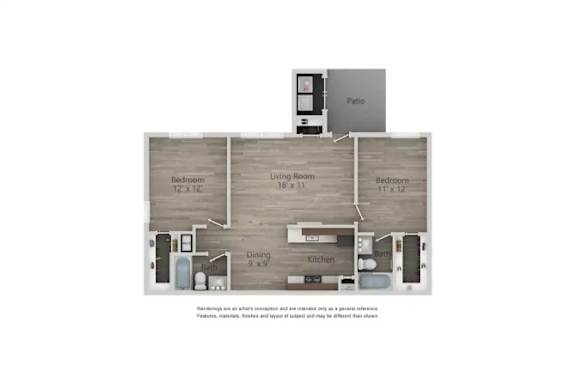
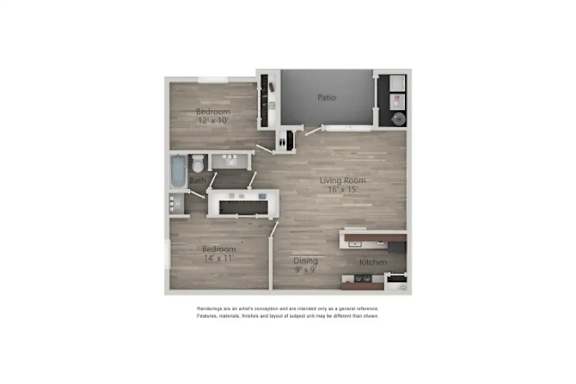
Encino Park offers a welcoming range of two- and three-bedroom homes, generously sized from 784 to 1,064 square feet. These apartments in San Angelo, TX skip the small-unit format entirely, so every residence comes with full-size living and dining areas, an open-concept kitchen, and a private patio or balcony.

More Filters

Filters

Map View

Two- and Three-Bedroom Floor Plans in San Angelo, TX

Whether you are furnishing a first home, sharing with a roommate, or settling in with family, there is a layout here designed to fit your life.

Two-Bedroom Homes

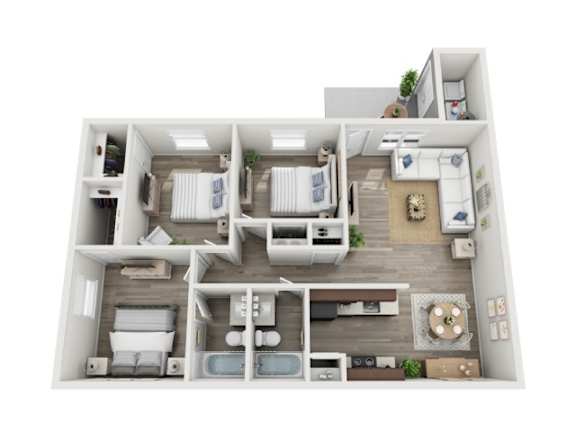
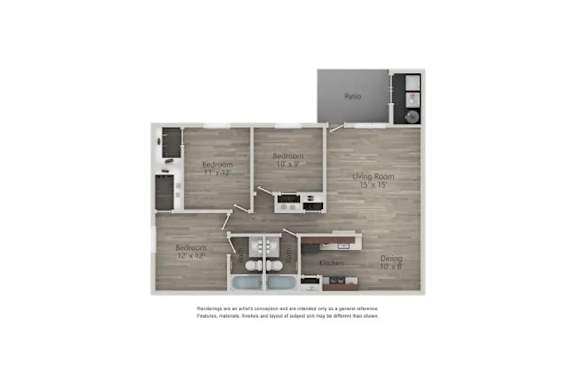
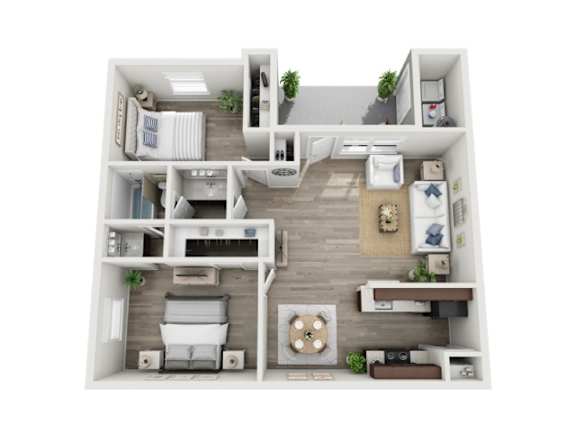
The two-bedroom homes are the heart of the community and come in three distinct layouts ranging from 784 to 918 square feet. You can choose a plan with one or two bathrooms depending on how much separation you want, and every layout pairs a kitchen with generous closet space. A private patio or balcony extends the living area outdoors and adds an exterior storage closet. It is a comfortable fit for roommates, couples, and small families who want room to spread out.

Three-Bedroom Homes

The three-bedroom home is the largest and most versatile layout at Encino Park, offering 1,064 square feet across three bedrooms and two full bathrooms. The added space keeps busy mornings running smoothly and leaves room for a nursery, a guest suite, or a home office. It is an ideal choice for anyone searching for three-bedroom apartments in San Angelo.

Apartment Features

Standard details carry across every plan. Homes include functional kitchens, large windows, walk-in closets, washer and dryer hookups, and private outdoor space with an exterior storage closet; renovated units add granite countertops, ceramic tile backsplashes, Frigidaire appliances, and vinyl plank flooring.

Explore the available floor plans at Encino Park Apartments and find the layout that fits your lifestyle.